ABOUT TEKNO GROUP

Building systems work better when they are planned together.

Tekno Group coordinates commercial electrical systems, mechanical and HVAC, and communications and network infrastructure for buildings across Toronto and the Greater Toronto Area.

WHO WE ARE

One company. Three connected engineering services.

Tekno Group is a Greater Toronto Area building-systems company with experience dating to 1990. We support commercial projects through practical planning, coordinated installation, testing, commissioning, and ongoing service.

Our electrical, mechanical and HVAC, and communications and network cabling teams work from a shared understanding of the building. This helps owners, property managers, developers, general contractors, and facility teams define responsibilities early and make informed decisions throughout the project.

Our mission is straightforward: provide clear technical advice, dependable field execution, and documentation that helps clients operate and maintain their facilities with confidence.

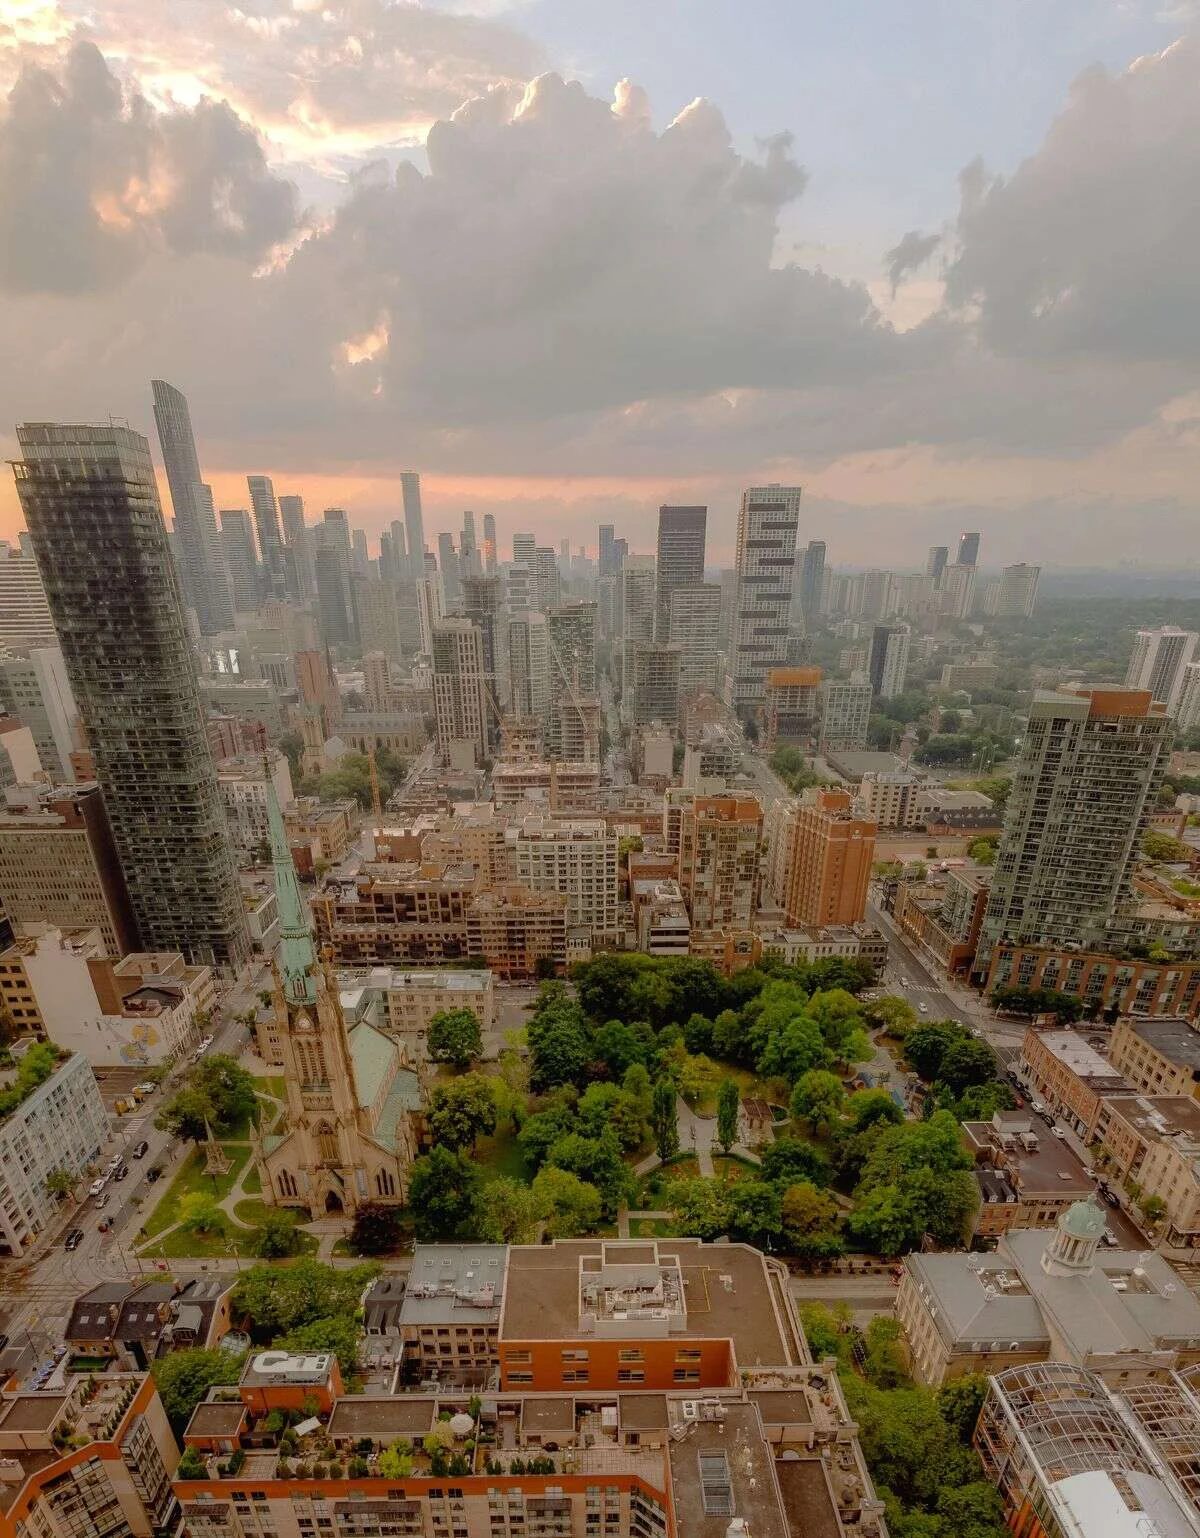
Toronto commercial building environment viewed from above
WHAT WE BUILD

Infrastructure for active commercial facilities

Integrated building systems support how a facility is powered, heated, cooled, ventilated, connected, monitored, and maintained. We plan these interfaces for commercial buildings, industrial facilities, institutional environments, offices, warehouses, retail locations, and multi-unit developments.

Every environment has different operating hours, loads, tenant requirements, safety considerations, access constraints, and future needs. We review those conditions before equipment, pathways, controls, and responsibilities are confirmed.

HOW WE WORK

A practical path from existing conditions to handover

01

Discovery

We review the operating need, site conditions, available drawings, access, schedule, and the people responsible for the work.

02

Engineering Review

We confirm loads, equipment interfaces, pathways, controls, permits, inspection requirements, and coordination points.

03

Installation

Qualified field teams complete the approved scope with attention to sequencing, active-building conditions, safety, and documentation.

04

Testing & Ongoing Support

Systems are tested and commissioned as applicable. Closeout information and maintenance needs are reviewed before handover.

CONNECTED SERVICES

Electrical, HVAC, and communications planned as one building system

Separate trades still affect one another. Electrical capacity supports mechanical equipment. Controls depend on power and communications pathways. Network rooms require cooling, clearances, grounding, and reliable distribution.

Reviewing these connections together reduces avoidable conflicts, gives contractors clearer information, and supports better commissioning and closeout documentation.

01

Electrical Systems

Distribution, panels, power, lighting, controls interfaces, testing, and service requirements.

02

Mechanical & HVAC

Heating, cooling, ventilation, equipment, controls, commissioning, and maintenance planning.

03

Communications & Network Cabling

Structured cabling, fibre, racks, pathways, testing, labelling, and network-room coordination.

04

Integrated Coordination

Shared planning for loads, routes, equipment clearances, schedules, inspections, and handover.

Experienced professional coordinating commercial building systems
COMMERCIAL EXPERIENCE

Built around occupied and developing properties

Commercial projects require communication with property managers, developers, general contractors, facility managers, consultants, inspectors, utilities, and municipal authorities where applicable.

We organize work around operating needs, tenant access, shutdown windows, construction sequence, inspection milestones, and maintenance priorities so the approved scope remains practical in the field.

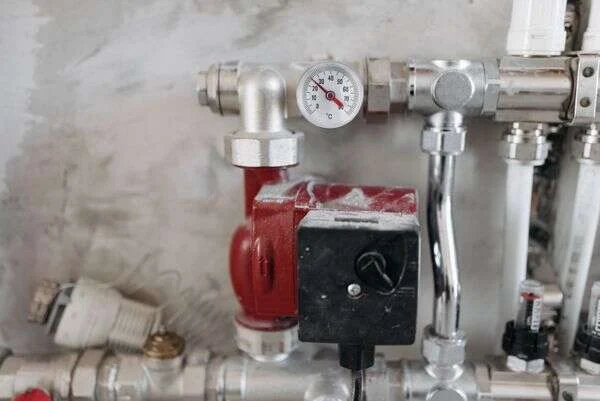
Commercial mechanical controls and electrical interface equipment
SAFETY & QUALITY

Work that can be inspected, tested, and maintained

Quality starts with a defined scope and continues through installation, inspection, testing, commissioning, and closeout. We identify permit and inspection requirements early and document the information needed for review and handover.

Field work is planned around site-specific safety requirements and applicable Ontario codes and industry standards. Preventive maintenance and service planning help keep equipment accessible and supportable after construction.

WHY CLIENTS CHOOSE TEKNO GROUP

A coordinated team with a commercial operating mindset

01

Integrated Expertise

One team reviews electrical, HVAC, and communications interfaces before they become field conflicts.

02

Clear Communication

Scopes, responsibilities, constraints, and next steps are written for the people who approve and deliver the work.

03

Commercial Reliability

Planning accounts for access, shutdowns, tenants, inspections, schedules, and the continuing operation of the facility.

04

Long-Term Support

Testing, documentation, commissioning, maintenance, and future serviceability remain part of the conversation.

Coordinated commercial building pathways and infrastructure
SERVING THE GREATER TORONTO AREA

Local project coordination across the GTA

Tekno Group supports commercial building-system work across Toronto, Mississauga, Vaughan, Markham, Richmond Hill, North York, Etobicoke, Scarborough, Brampton, and surrounding Greater Toronto Area communities.

Regional familiarity helps teams plan site access, service calls, inspections, material movement, and coordination with the local parties responsible for each property.

Plan your next building-systems project with one coordinated team.

Tell us what is changing in your building. We will help define the electrical, mechanical and HVAC, and communications requirements that need to be considered together.