PRACTICAL GUIDANCE

What to Know About Commercial Building Systems

Practical guidance for commercial property owners, facility managers, project teams, and businesses planning electrical, mechanical, HVAC, or communications infrastructure work across Toronto and the Greater Toronto Area.

FEATURED ARTICLE

ELECTRICAL SYSTEMS

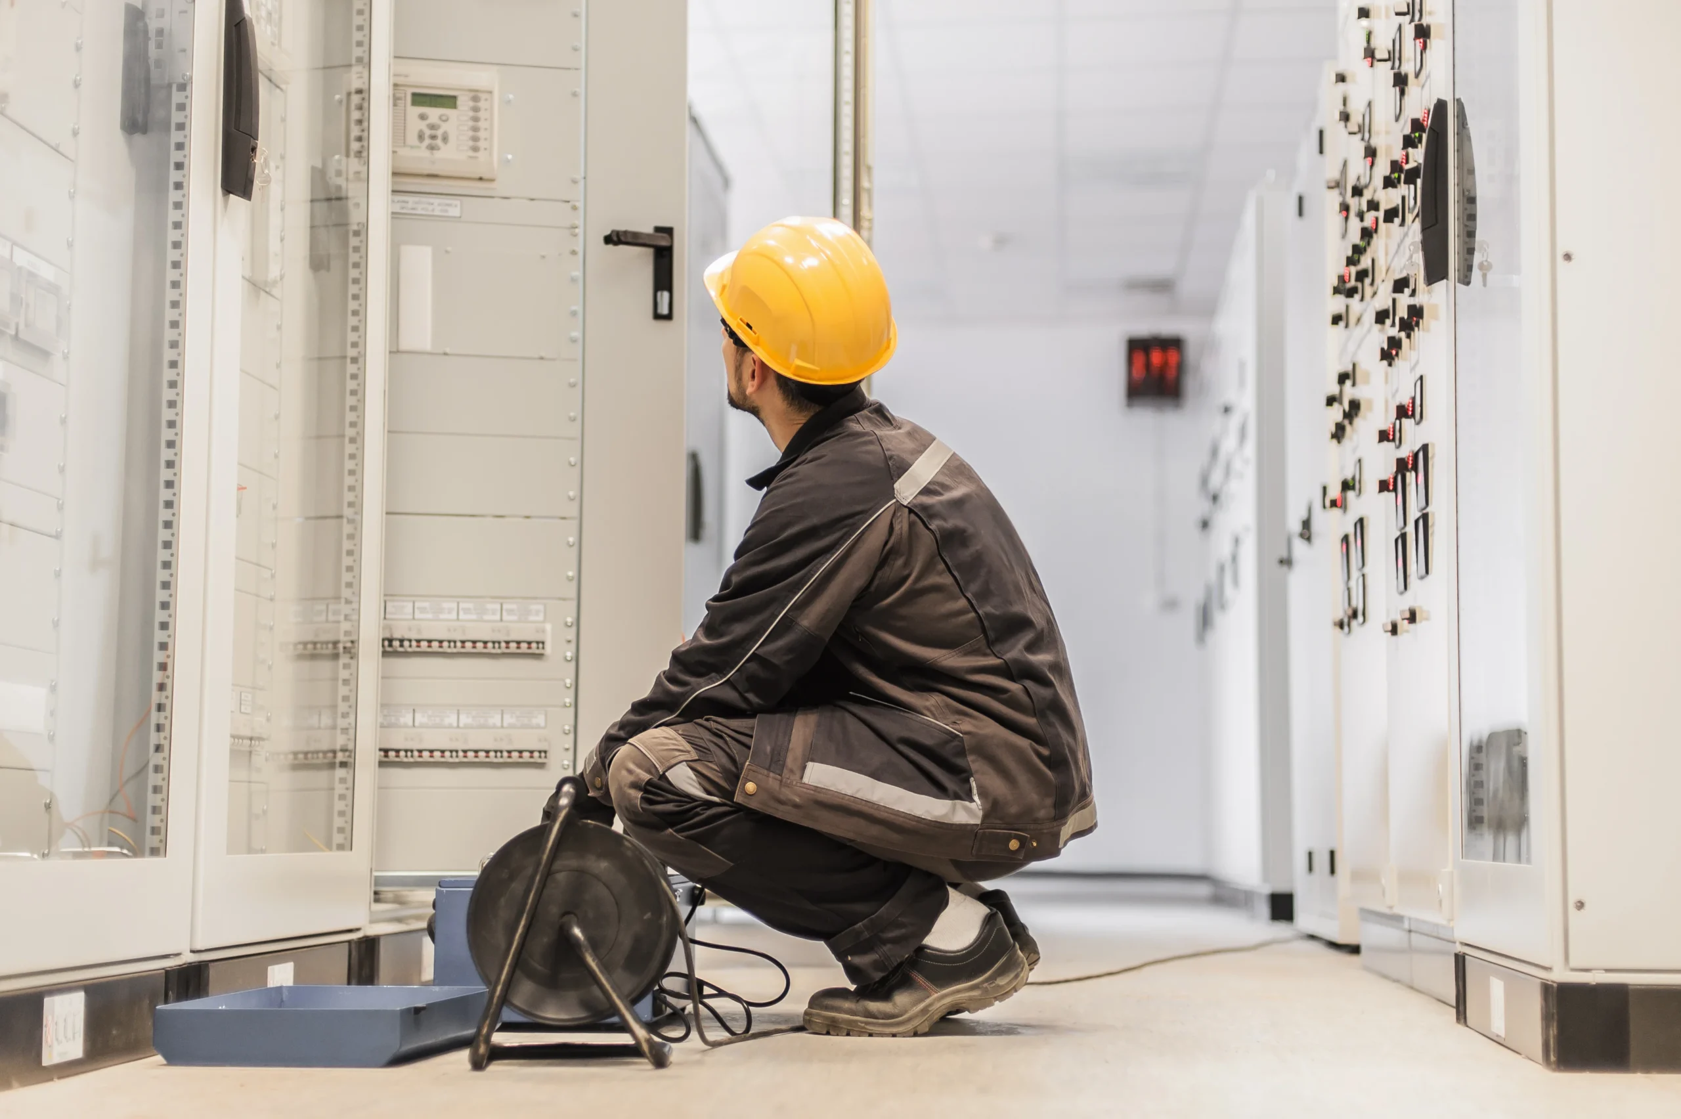
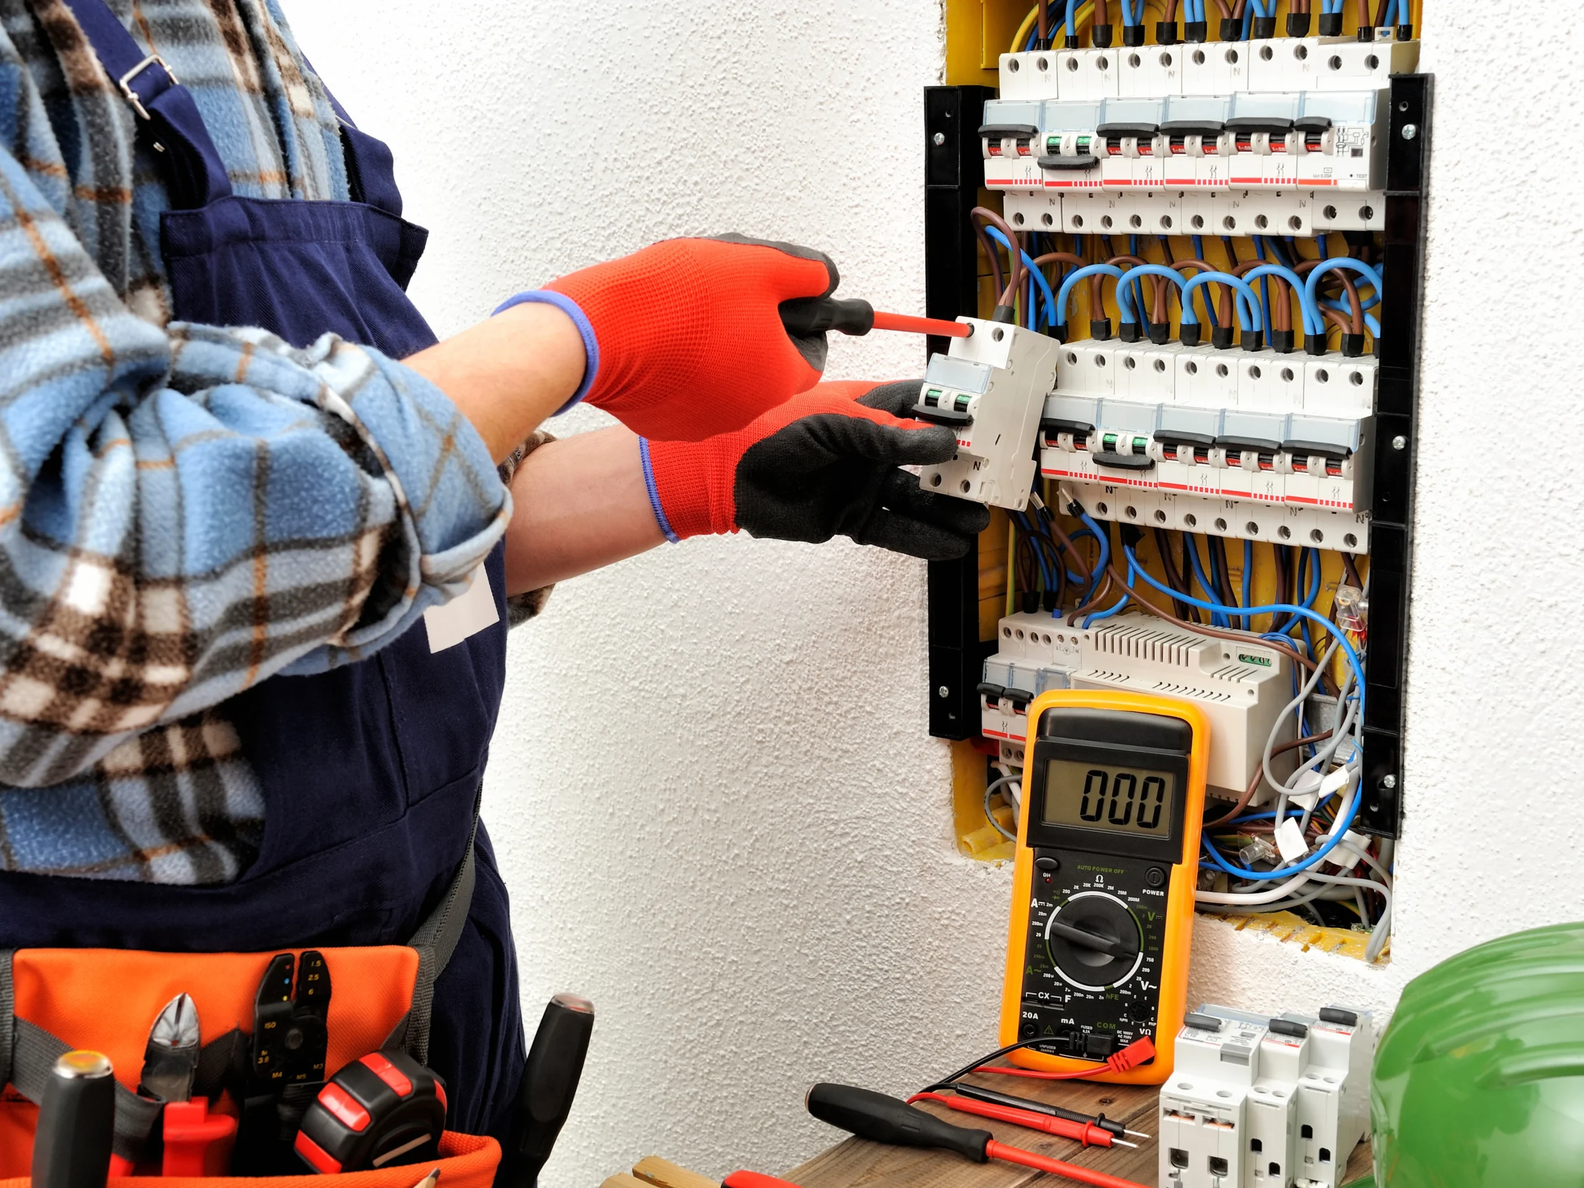
7 Signs a Commercial Electrical System May Need an Upgrade

Recognize recurring trips, limited capacity, aging equipment, and conditions that warrant prompt qualified review.
9 min read

Guidance by Building System

ELECTRICAL SYSTEMS

What to Prepare Before a Commercial Electrical Upgrade

Gather the records, load information, access limits, shutdown needs, and responsibilities that help define the work.

9 min read

MECHANICAL & HVAC

When Should a Commercial HVAC System Be Assessed or Replaced?

Review comfort, energy, repair, airflow, humidity, and capacity indicators without relying on a universal age rule.

10 min read

MECHANICAL & HVAC

How to Plan Commercial HVAC Work in an Occupied Building

Plan phases, access, shutdowns, temporary conditions, testing, and communication to reduce avoidable disruption.

11 min read

COMMUNICATIONS & NETWORK CABLING

What to Consider Before Installing Structured Cabling in a Commercial Building

Coordinate work areas, pathways, rooms, racks, testing, labeling, firestopping, and future capacity.

10 min read

COMMUNICATIONS & NETWORK CABLING

Common Network Cabling Problems in Commercial Properties

Understand why undocumented links, poor labeling, damaged terminations, and missing tests complicate support.

9 min read

Planning Work Across Commercial Building Systems?

Share the property, systems, operating constraints, and project goals with Tekno Group.