WHY TEKNO GROUP

One Team. Three Engineering Services.

Commercial building systems are interconnected. Equipment requires power, networks need organized pathways, and mechanical systems depend on coordinated electrical and infrastructure decisions. Tekno Group helps project and facility teams address these connections early.

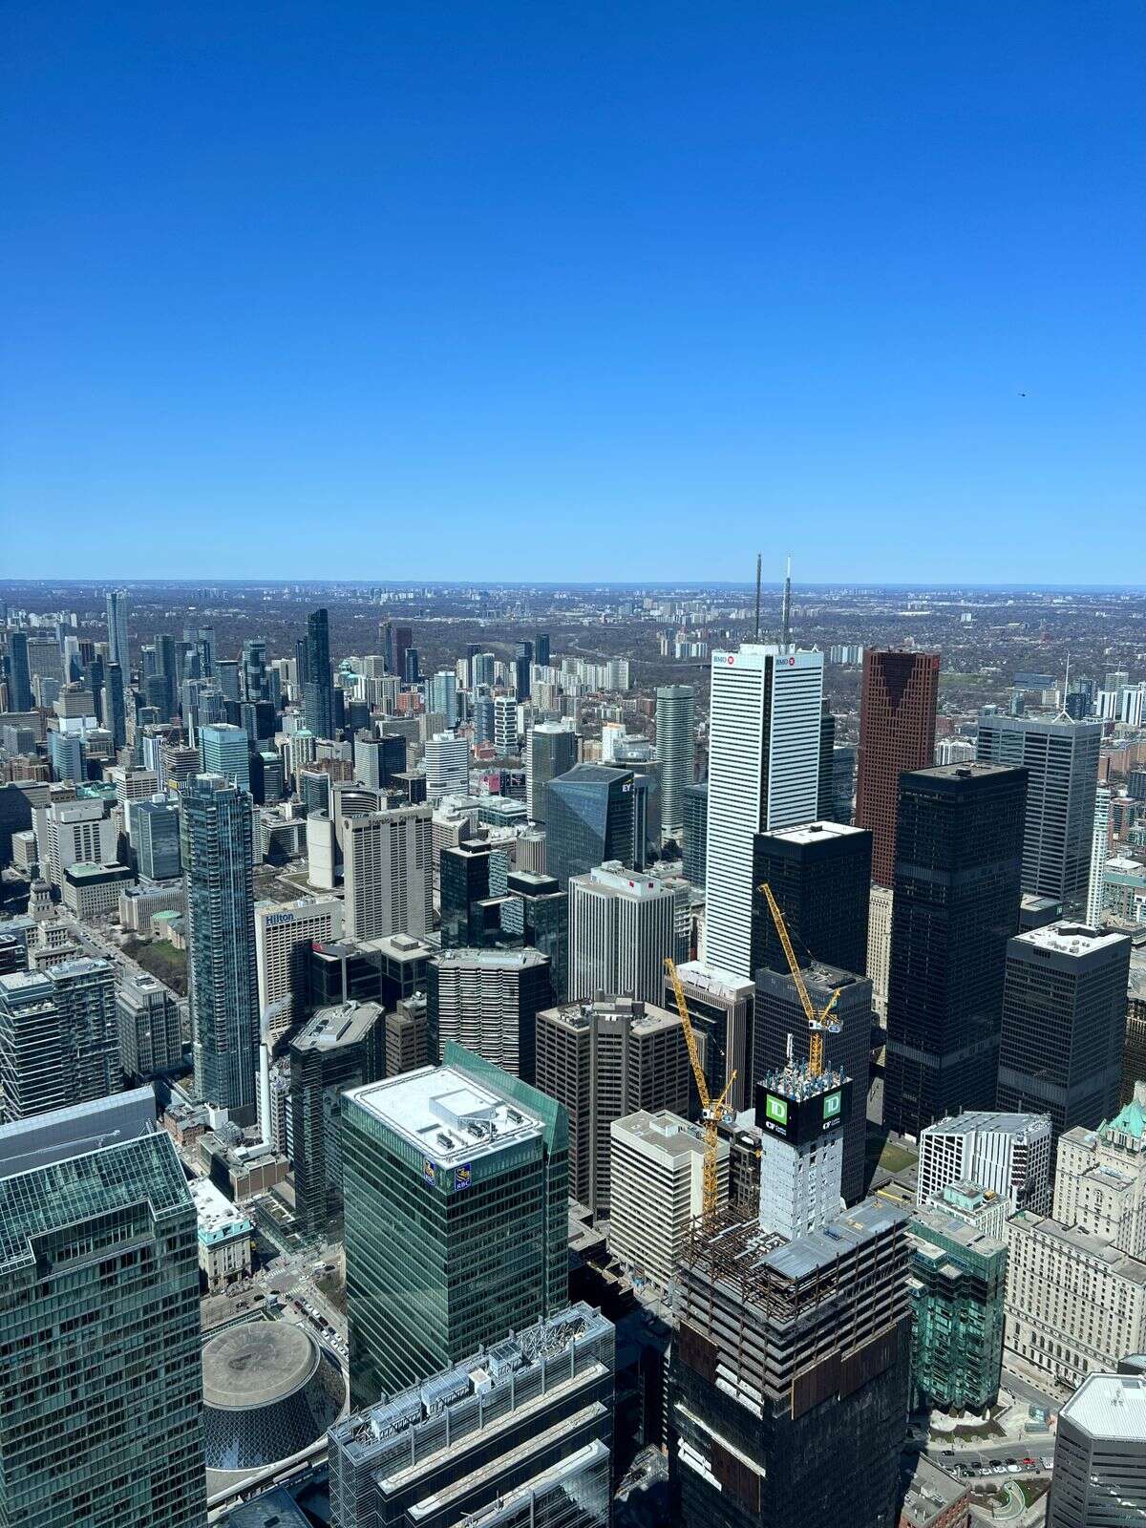
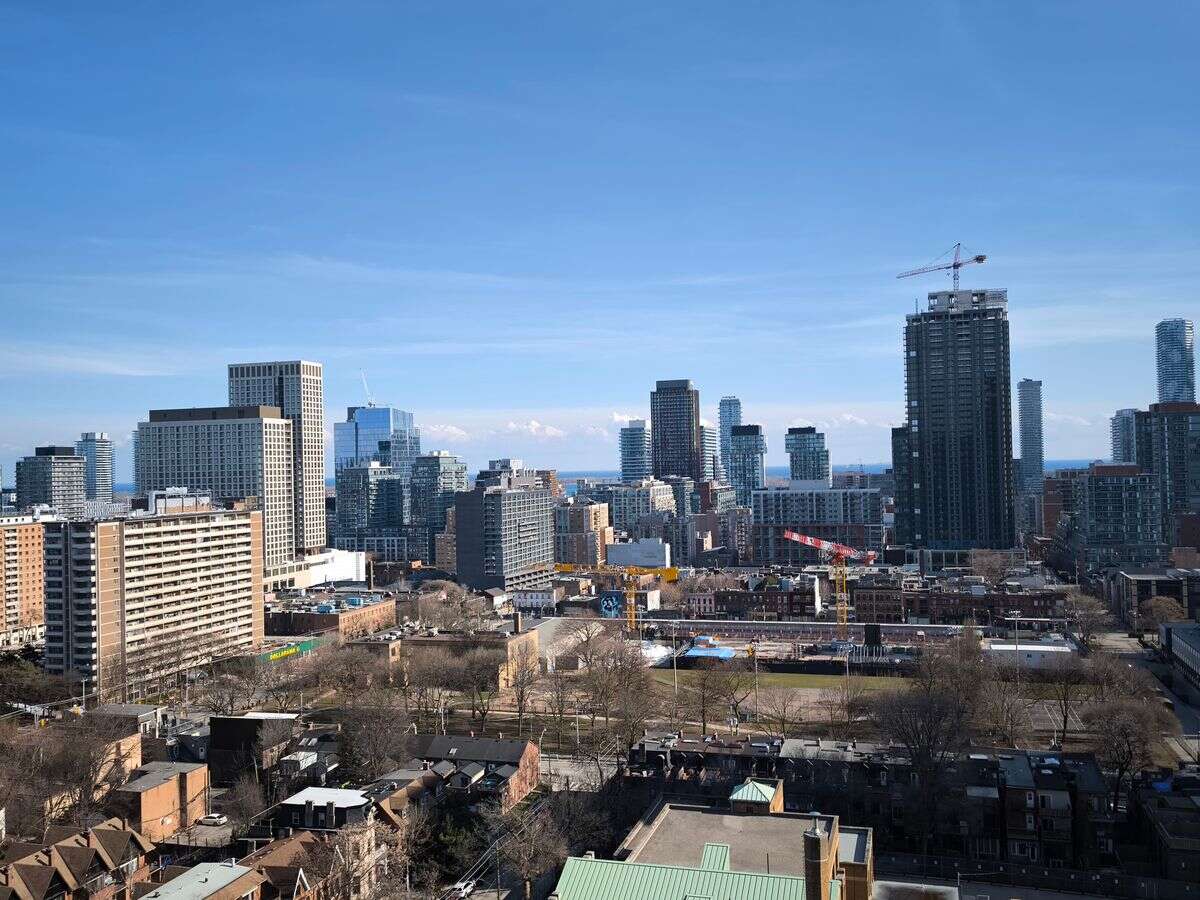
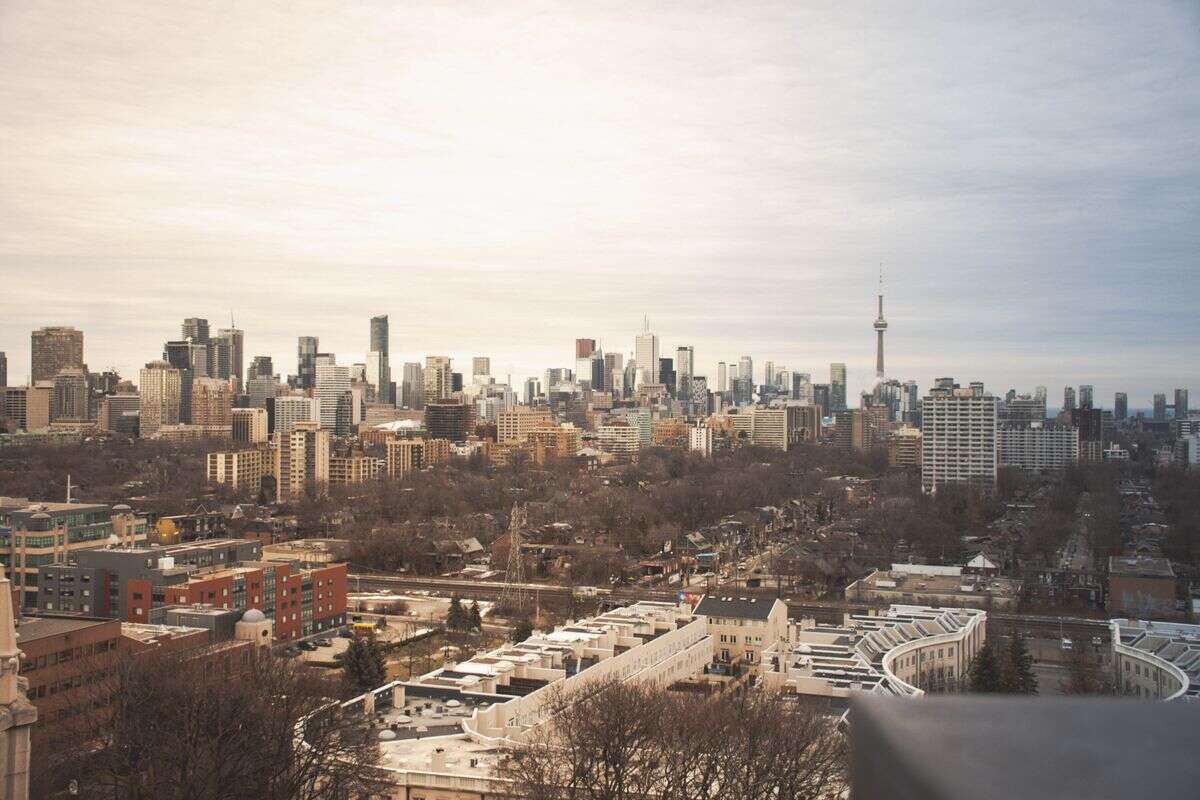
Toronto commercial building environment viewed from above

Three services. One coordinated view.

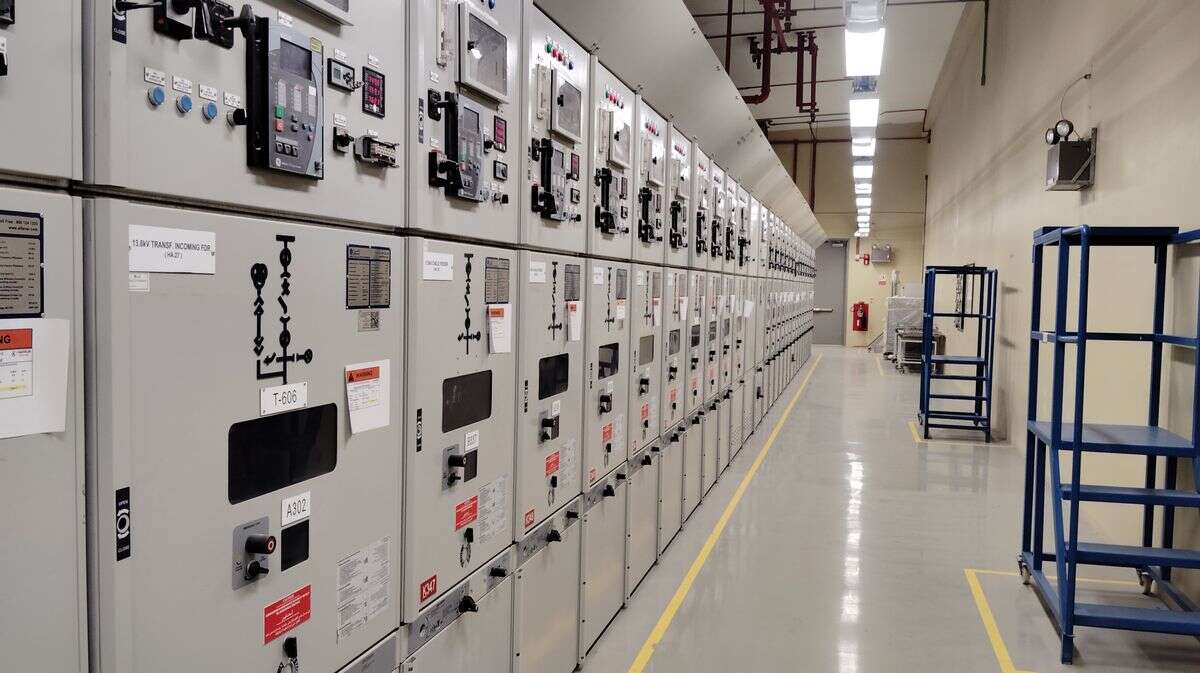
Commercial electrical switchgear and distribution equipment

Electrical Systems

Commercial electrical systems coordinated with mechanical, communications, and other building requirements.
Commercial rooftop mechanical and HVAC equipment

Mechanical & HVAC

Commercial heating, cooling, ventilation, and controls coordinated with the wider building.
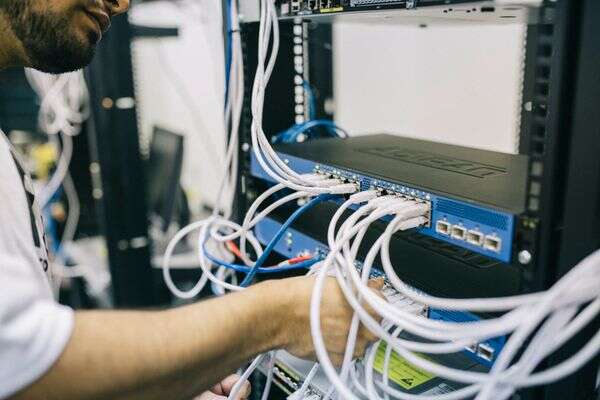
Organized structured cabling terminated in a commercial network rack

Communications & Network Cabling

Structured cabling and enterprise communications infrastructure planned for clear, maintainable connections.
Featured Projects

01 / Electrical Systems

Electrical Distribution and Infrastructure

Commercial electrical distribution coordinated with equipment loads, pathways, shutdown requirements, and related building systems.

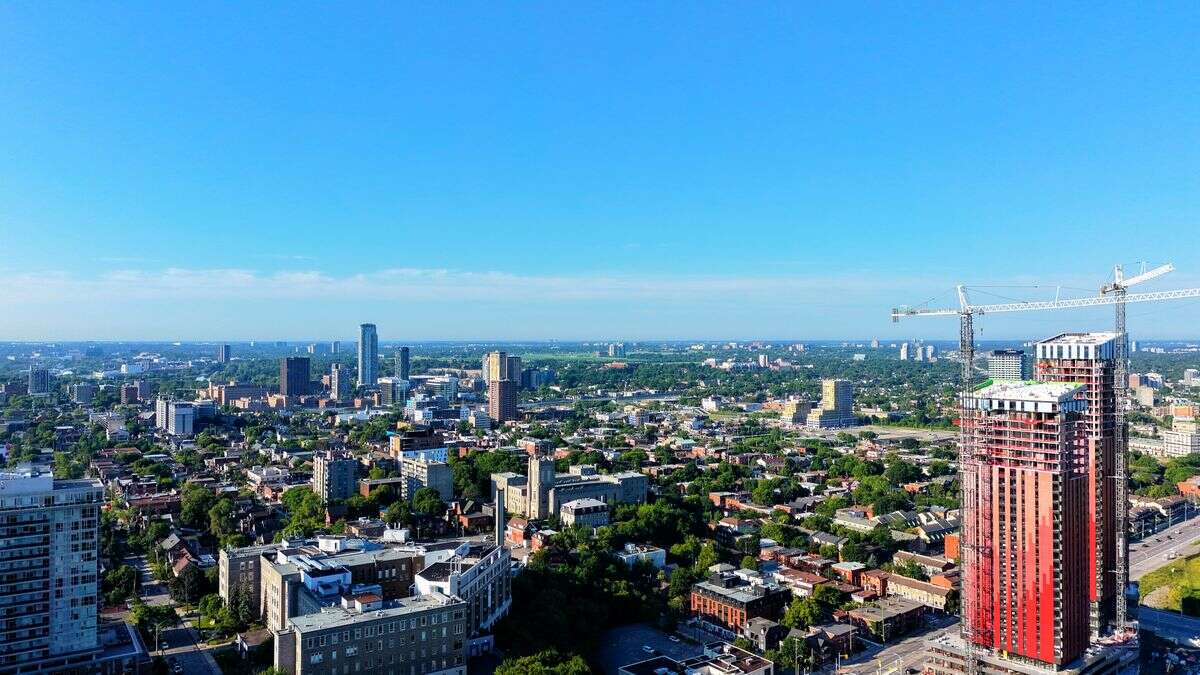
Toronto commercial building associated with electrical systems work
02 / Mechanical & HVAC

Commercial Rooftop HVAC Equipment

Rooftop mechanical equipment coordinated with electrical service, access, controls, and building operations.

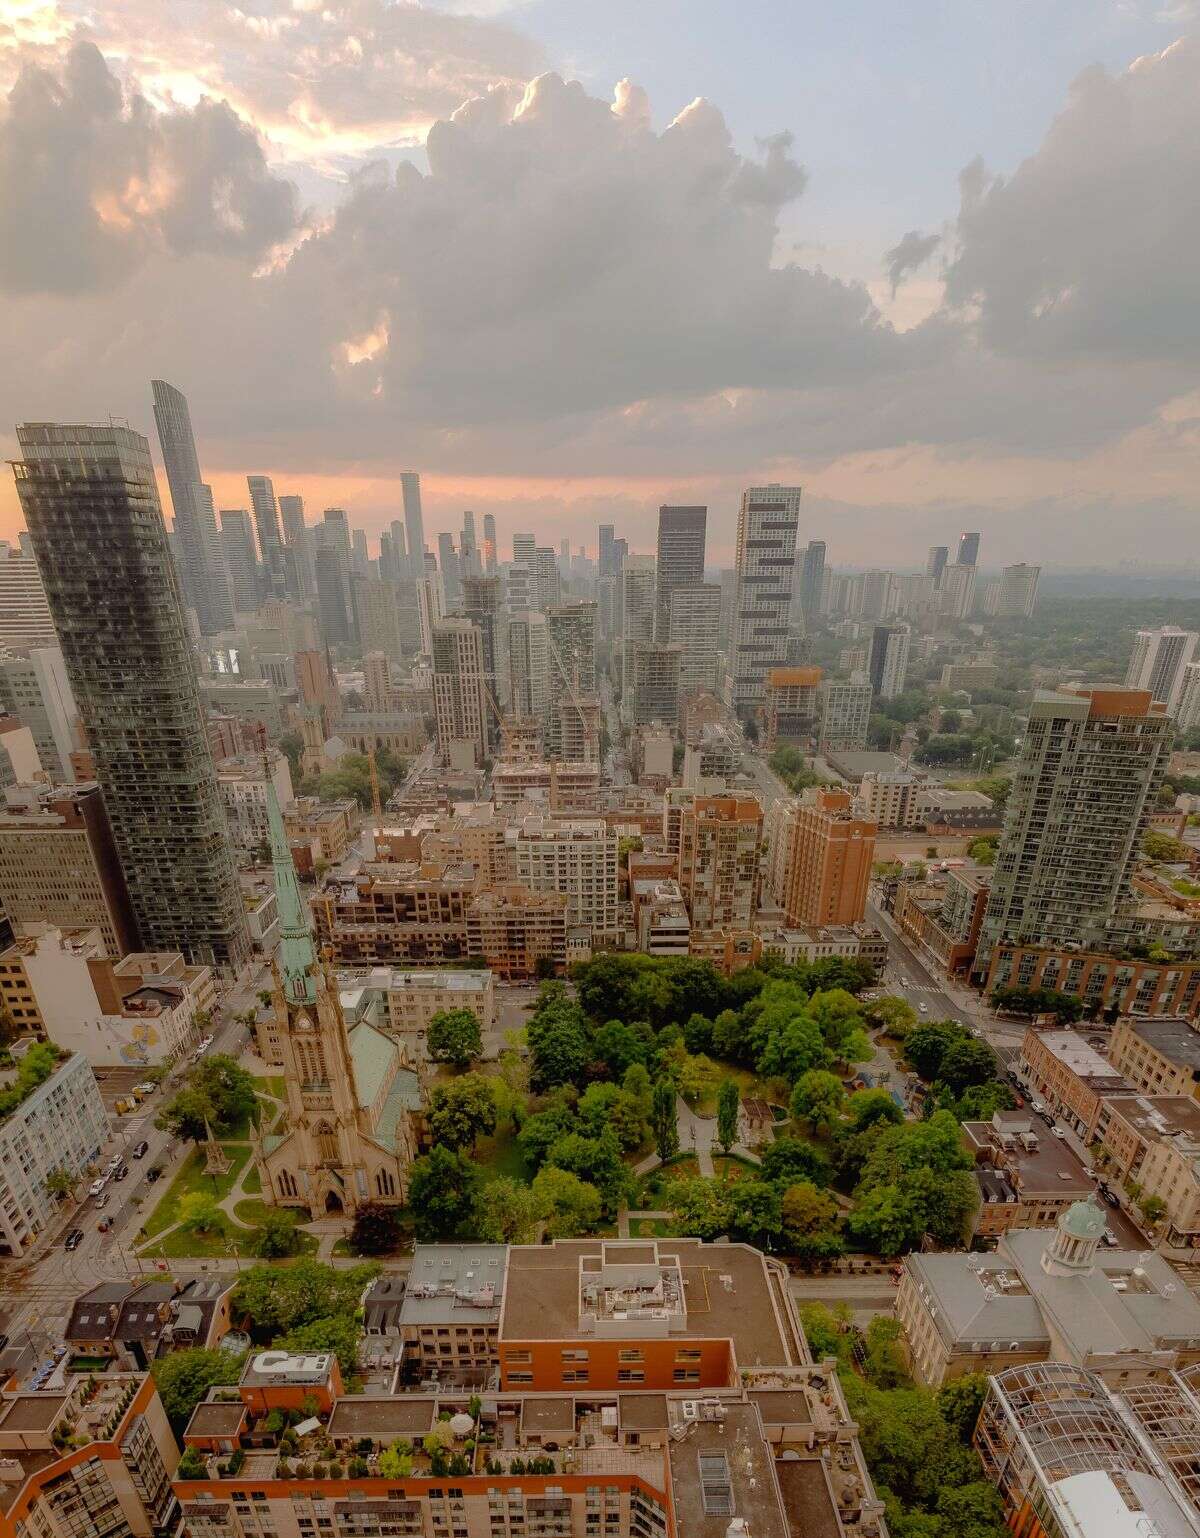
Commercial rooftop HVAC equipment in the Greater Toronto Area
03 / Network Cabling

Structured Cabling and Network Racks

Enterprise communications pathways, racks, and structured cabling organized for dependable operation and future maintenance.

Enterprise communications and network infrastructure
04 / Integrated Systems

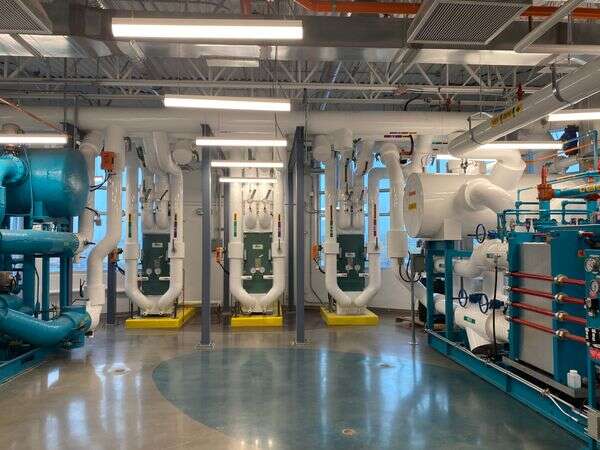
Coordinated Mechanical Plant Systems

Electrical, mechanical, and communications interfaces reviewed together so project dependencies remain visible throughout delivery.

Commercial mechanical plant and building equipment

A clear path from requirement to commissioning

01 — Discover

Understand the requirement, building, documentation, access, and timing.

02 — Plan

Review existing conditions and define scope, responsibilities, and sequence.

03 — Build

Coordinate agreed work, pathways, equipment, phasing, and interfaces.

04 — Commission

Verify completion and document required testing, handover, and follow-up.

Frequently asked questions

The website is focused on commercial buildings and facilities. Tekno Group confirms fit after reviewing the property and required scope.

Yes. Integrated requirements can be reviewed together, then separated into clear work packages where needed.

Share the building location, required service, current issue or planned change, timing, and any drawings or equipment information available.

Tekno Group supports projects in Toronto and the Greater Toronto Area. Project location and availability are confirmed during enquiry.

Insights & Guides

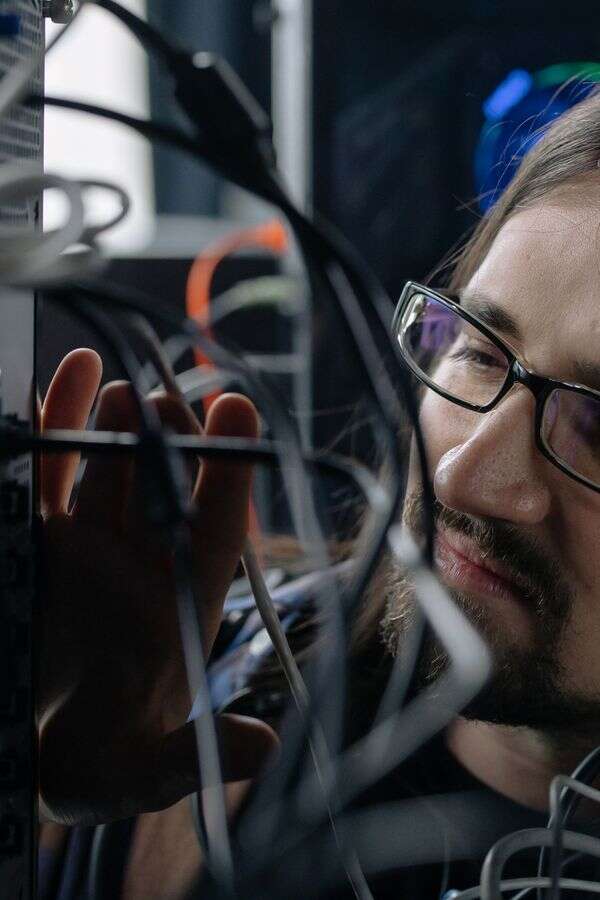
Experienced professional coordinating commercial building systems

Coordinating Commercial Building Systems

Integrated Systems — Practical perspective for commercial properties.
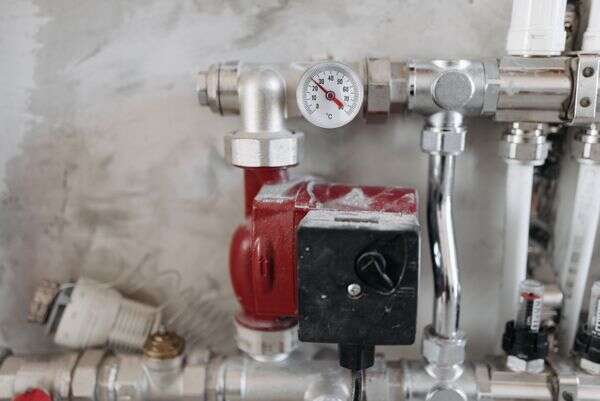
Commercial mechanical controls and electrical interface equipment

Planning Electrical and Mechanical Interfaces

Coordination — Building-system dependencies made visible early.
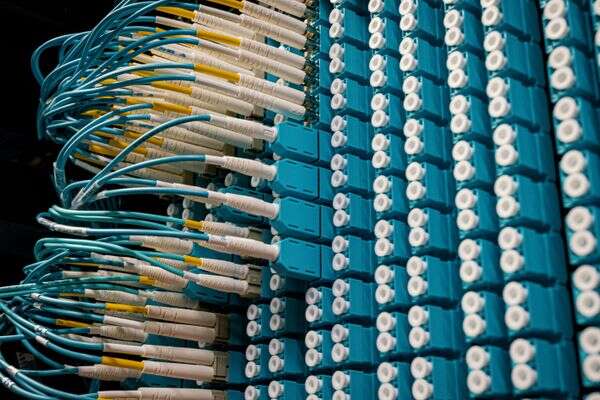
Clean fibre and structured cabling installed in a commercial telecommunications room

Communications & Network Cabling for Commercial Environments

Infrastructure — Maintainable pathways and clean structured cabling.

Plan Your Building-Systems Project

Share your building location, required service, project timing, and available drawings or equipment information.