Tekno Group coordinates electrical systems, mechanical and HVAC, and communications and network cabling for commercial facilities across Toronto and the Greater Toronto Area.
Commercial building systems do not operate independently. Mechanical equipment needs appropriate electrical service. Controls rely on power and communication pathways. Server rooms require cooling, grounding, clearances, and dependable distribution.
Tekno Group reviews these interfaces together so owners, developers, property managers, general contractors, and facility teams receive a clearer scope, fewer coordination gaps, and documentation that supports installation and future maintenance.
Each service is delivered as a complete workstream with its own planning, installation, testing, documentation, and support requirements.
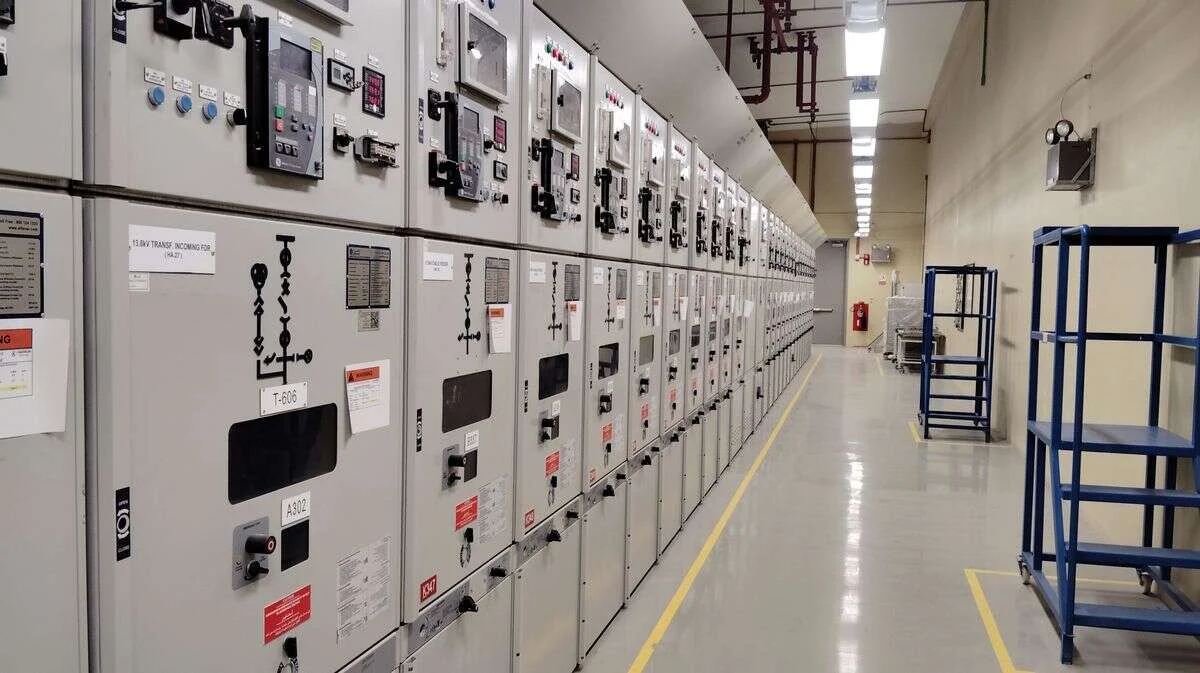
Commercial power, lighting, emergency systems, panels, controls, retrofits, testing, and maintenance.
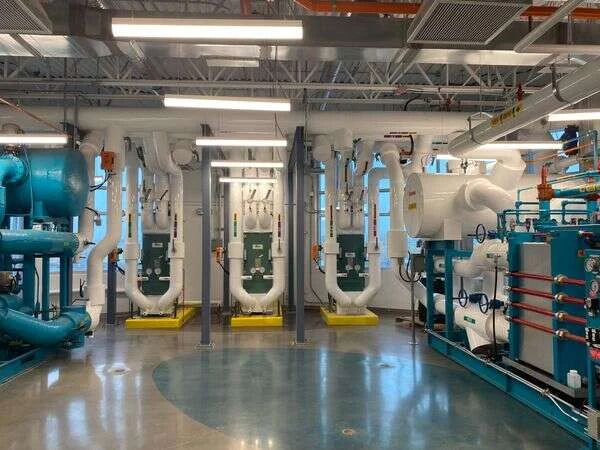
Heating, cooling, ventilation, indoor air quality, controls, equipment renewal, and preventive service.
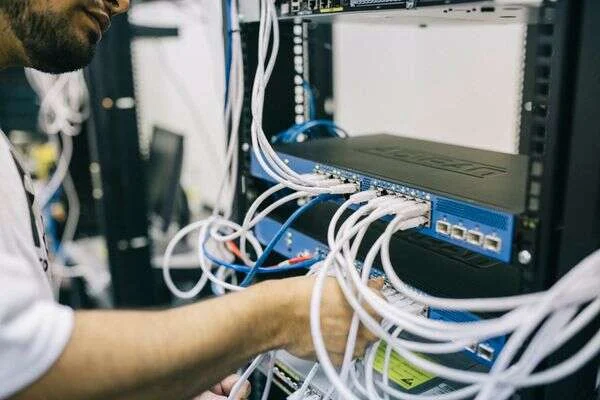
Structured cabling, fibre, data networks, server rooms, wireless, low-voltage, and access-control pathways.
Commercial electrical work begins with the building load, operating requirements, existing infrastructure, and the equipment that must be supported.
Power distribution and panels • Lighting and controls • Emergency power interfaces • Retrofits and renovations • Industrial electrical work • Testing, commissioning, and maintenance
Offices, retail, warehouses, industrial facilities, multi-unit developments, institutional properties, and occupied commercial renovations.
Clear distribution planning reduces uncertainty around capacity, equipment connections, shutdowns, inspections, and future expansion.
Mechanical equipment, building controls, emergency systems, communications rooms, and low-voltage infrastructure.
Commercial HVAC systems affect comfort, indoor air quality, energy use, tenant operations, and equipment reliability.
Heating and cooling • Ventilation and indoor air quality • Equipment replacement • Preventive maintenance • Building automation and controls • Testing and commissioning
Commercial offices, retail, healthcare, hospitality, institutional facilities, warehouses, multi-unit residential, and industrial environments.
Coordinated mechanical planning improves equipment selection, control integration, service access, and stable operation.
Electrical distribution, controls networks, monitoring devices, life-safety interfaces, and communications infrastructure.
Commercial connectivity depends on disciplined pathways, termination, labelling, testing, and documentation.
Structured copper cabling • Fibre-optic backbone • Data networks and server rooms • Wireless pathways • Low-voltage systems • Access-control cabling
Offices, industrial facilities, retail, healthcare, hospitality, institutional buildings, warehouses, multi-unit properties, and commercial portfolios.
Organized infrastructure makes faults easier to isolate, moves and changes easier to manage, and future network work less disruptive.
Electrical power and grounding, HVAC for technology rooms, access control, surveillance pathways, and building-management networks.
Our planning considers occupancy, operating hours, critical loads, access restrictions, tenant activity, and maintenance priorities.
Tenant improvements, base-building systems, lighting, comfort, connectivity, and phased work.
Power, equipment interfaces, ventilation, network infrastructure, safety, and continuity.
Customer-facing environments, after-hours scheduling, comfort, lighting, and connectivity.
Distribution, lighting, heating, ventilation, wireless coverage, and equipment connections.
Documented coordination, controlled access, inspections, and occupied-building constraints.
Portfolio maintenance, service response, upgrades, tenant coordination, and lifecycle planning.
Common-area systems, mechanical equipment, communications pathways, and modernization.
Clear scopes, documentation, inspections, stakeholder coordination, and maintainable infrastructure.
Define the operating need, conditions, stakeholders, schedule, access, and available documents.
Review loads, equipment, pathways, controls, codes, interfaces, and inspections.
Confirm responsibilities, exclusions, assumptions, sequencing, testing, and deliverables.
Complete field work with coordination for active-building conditions and other trades.
Test and commission applicable systems before they are placed into service.
Record completed work, test results, labels, and operating requirements.
Review maintenance, service response, upgrades, and lifecycle priorities.
Electrical, HVAC, and communications interfaces are reviewed before field conflicts develop.
Planning accounts for tenants, shutdowns, access, operating schedules, and active facilities.
Proposals, testing, labels, commissioning records, and closeout information support decisions.
Dependencies, inspections, equipment availability, and site access are addressed early.
Multi-service work is organized through one coordinated project view.
Maintenance, troubleshooting, upgrades, and future serviceability remain part of the plan.
Technical triage and service coordination when building-system issues affect operations.
Planned inspection and service intended to identify wear, faults, and emerging risks.
Early coordination of constructability, interfaces, equipment, and responsibilities.
Phased modernization of aging electrical, mechanical, controls, and communications systems.
Functional testing, verification, issue tracking, and documentation before handover.
Review of controls, equipment operation, schedules, and interactions that affect energy use.
Prioritization of maintenance, renewal, capacity, and serviceability across the portfolio.
A multi-service project needs more than separate trade schedules. Tekno Group coordinates the information that connects each workstream so decisions are made in the right order.
01 · Define the operating requirement and responsible stakeholders
02 · Confirm cross-service loads, pathways, controls, and equipment interfaces
03 · Sequence procurement, permits, shutdowns, installation, and inspections
04 · Track testing, commissioning issues, and corrective work
05 · Deliver closeout information and establish ongoing support priorities
Tell us what is changing in your facility, which systems are involved, and when the work needs to happen. We will help define the next technical step.