Commercial Network Infrastructure Built for Reliable Connectivity
Tekno Group plans and installs structured cabling, fibre, and low-voltage pathways that support dependable operations, organized network spaces, testing, documentation, and future expansion.
Communications infrastructure designed as part of the building
Reliable connectivity depends on more than cable. Endpoint requirements, pathways, network rooms, racks, power, separation, labelling, testing, and future capacity all need to be considered before installation.
Tekno Group supports offices, industrial and warehouse facilities, retail and institutional buildings, property teams, contractors, relocations, expansions, and multi-tenant environments with an organized route from connectivity requirements to documented handover.
Core Capabilities
Service components are combined to match the verified building conditions, project responsibilities, and operating requirements.
Structured copper cabling
Planned copper data cabling, terminations, patching organization, and endpoint connectivity for commercial environments.
Typical application: offices, tenant improvements, relocations, and operational expansions. Client benefit: a traceable installation designed around actual endpoint needs.
Fibre-optic infrastructure
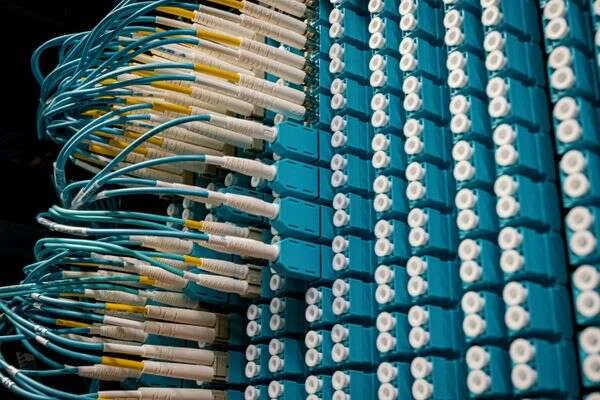
Fibre pathways, cabling, termination coordination, and connections between network spaces where included in the scope.
Typical application: backbone links, larger facilities, and capacity upgrades. Client benefit: scalable connectivity with testing and documentation considered from the start.
Network rooms, racks, and pathways
Rack, patch-panel, cable-management, pathway, and wireless-access-point cabling coordination.
Typical application: new network rooms, congested spaces, and building renovations. Client benefit: organized infrastructure that is easier to operate and modify.
Testing, labelling, and change support
Cable testing, labelling, records, moves, additions, changes, upgrades, and expansion planning.
Typical application: phased occupancy, office moves, troubleshooting, and future growth. Client benefit: clearer records and reduced uncertainty during later changes.
Organizations that need dependable, maintainable connectivity
The service supports commercial offices planning fit-outs or relocations, industrial facilities and warehouses connecting operational spaces, retail and institutional buildings upgrading infrastructure, property managers overseeing multi-tenant systems, general contractors coordinating construction, and businesses preparing for growth.
Commercial Applications
Commercial offices and tenant fit-outs • Industrial and warehouse connectivity • Retail and institutional environments • Network rooms and data spaces • Business relocations and expansions • Wireless access-point and backbone cabling
How Tekno Group Delivers This Service
Review connectivity
Confirm operational requirements, endpoint counts, network spaces, equipment assumptions, and future-growth needs.
The sequence is confirmed against the project scope, site access, schedule, and responsibilities.
Assess pathways
Survey routes, distances, access, racks, power interfaces, construction conditions, and existing infrastructure.
The sequence is confirmed against the project scope, site access, schedule, and responsibilities.
Plan infrastructure
Define cabling types, pathways, terminations, labelling, testing, sequencing, and responsibilities.
The sequence is confirmed against the project scope, site access, schedule, and responsibilities.
Coordinate
Align the work with electrical, construction, ceiling, millwork, equipment, and occupancy schedules.
The sequence is confirmed against the project scope, site access, schedule, and responsibilities.
Install and terminate
Complete cabling, termination, rack organization, and pathway work included in the approved scope.
The sequence is confirmed against the project scope, site access, schedule, and responsibilities.
Test and label
Verify installed cabling, apply consistent labels, and correct identified deficiencies.
The sequence is confirmed against the project scope, site access, schedule, and responsibilities.
Document and support
Provide relevant records and establish a practical route for moves, additions, changes, or later expansion.
The sequence is confirmed against the project scope, site access, schedule, and responsibilities.
Connectivity coordinated with power, pathways, and construction
Network rooms, racks, wireless access points, controls, and communications equipment may require electrical power, backup-power consideration, shared construction access, and carefully planned routing. Tekno Group coordinates these interfaces when applicable so cabling does not become an isolated late-stage task.
Installation quality that remains understandable after handover
Quality review may include pathway and termination checks, cable management, separation requirements, testing, consistent labelling, deficiency correction, and documentation appropriate to the scope. The result is intended to be understandable to the building and technology teams that will maintain or expand it.
A structured basis for moves, additions, and future growth
Long-term support may include troubleshooting, cable replacement, moves and changes, new endpoints, rack cleanup, documentation updates, fibre or copper expansion, and planning for additional network spaces. Tekno Group provides building infrastructure services and does not represent itself as an internet service provider or cybersecurity firm.
Representative Use Cases
These examples describe project types, not named or claimed completed projects.
Office relocation
Endpoint planning, pathway review, rack coordination, installation, testing, labelling, and documentation aligned with the move schedule.
Network-room upgrade
Organized rack, patching, cable-management, power-interface, and pathway work within an active commercial facility.
Facility expansion
New copper or fibre infrastructure planned to connect added spaces while accounting for capacity and future change.
Common Questions
Do you install structured cabling in existing buildings?
Yes. Existing-building work begins with pathways, access, occupied areas, network spaces, and construction constraints so the installation can be planned appropriately.
Can you support office relocations and expansions?
Yes. Endpoint planning, pathways, racks, installation, testing, labelling, and handover can be coordinated with the relocation or expansion schedule.
Do you provide fibre-optic cabling?
Fibre-optic infrastructure can be included where it matches the project requirements and confirmed scope.
Is installed cabling tested and labelled?
Testing and consistent labelling can be included so installed links are easier to verify, operate, and maintain.
Can network cabling be coordinated with electrical work?
Yes. Coordination may include network-room power, equipment power, pathways, separation, access, and construction sequencing.
Do you provide documentation for future maintenance?
Relevant records and labelling information can be included in the handover package according to the project scope.
Can the infrastructure support future expansion?
Future endpoint growth, rack capacity, pathways, backbone needs, and additional network spaces can be considered during planning.
Related Services
Electrical Systems
Coordinate network rooms, equipment power, backup-power considerations, and shared pathways.
Mechanical & HVAC
Support connected controls and building equipment with coordinated communications infrastructure.
Planning Resources
Review practical guidance on commercial building systems, coordination, and project planning.
Discuss Your Building’s Connectivity Requirements
Share the operational needs, building conditions, endpoint plan, and timing. We will help define an organized communications-infrastructure scope.